
Floor plan from a sketch
From sketch to floor plan.
Photograph the sketch you drew at the viewing and AI turns it into a clean 2D floor plan and 3D render in seconds, ready for the listing and the brochure.
AI floor plan
Sketch → 2D / 3D
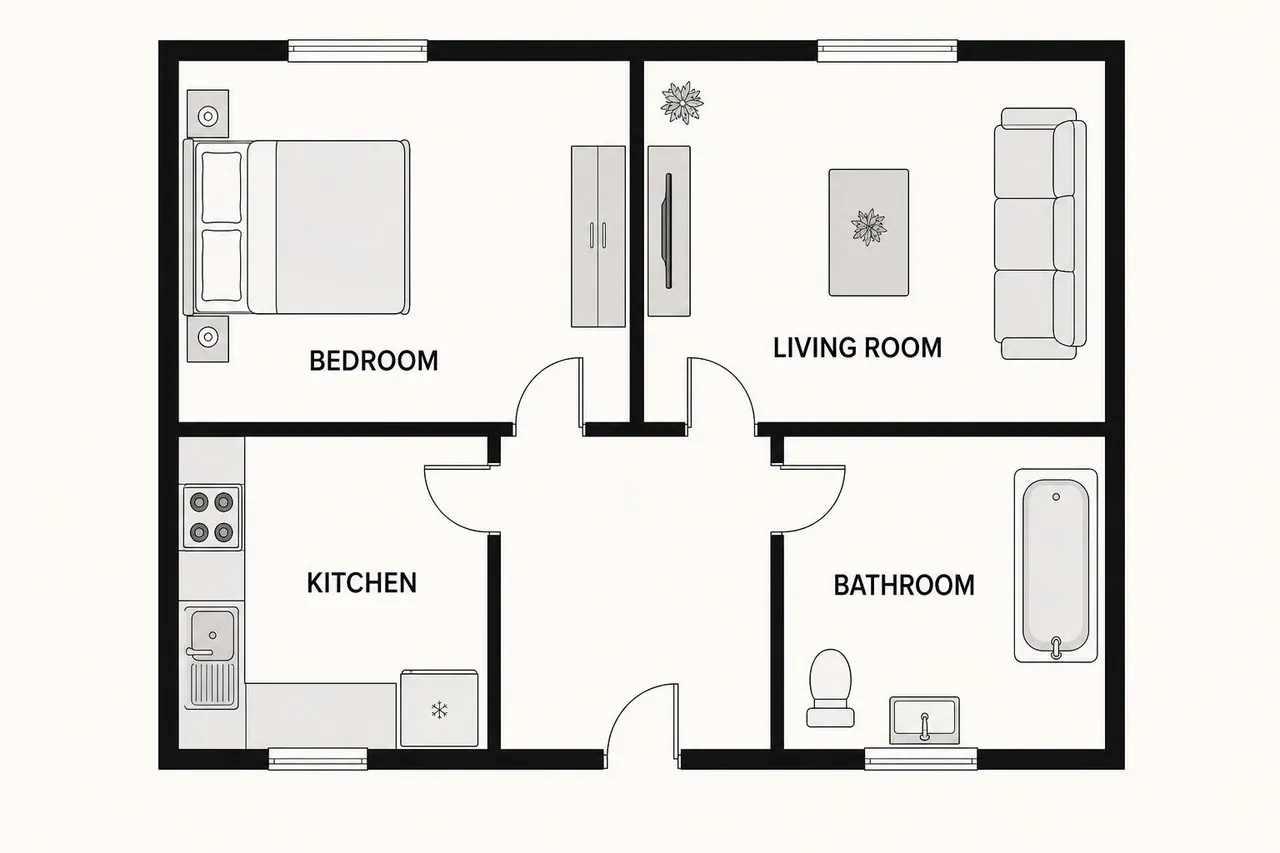
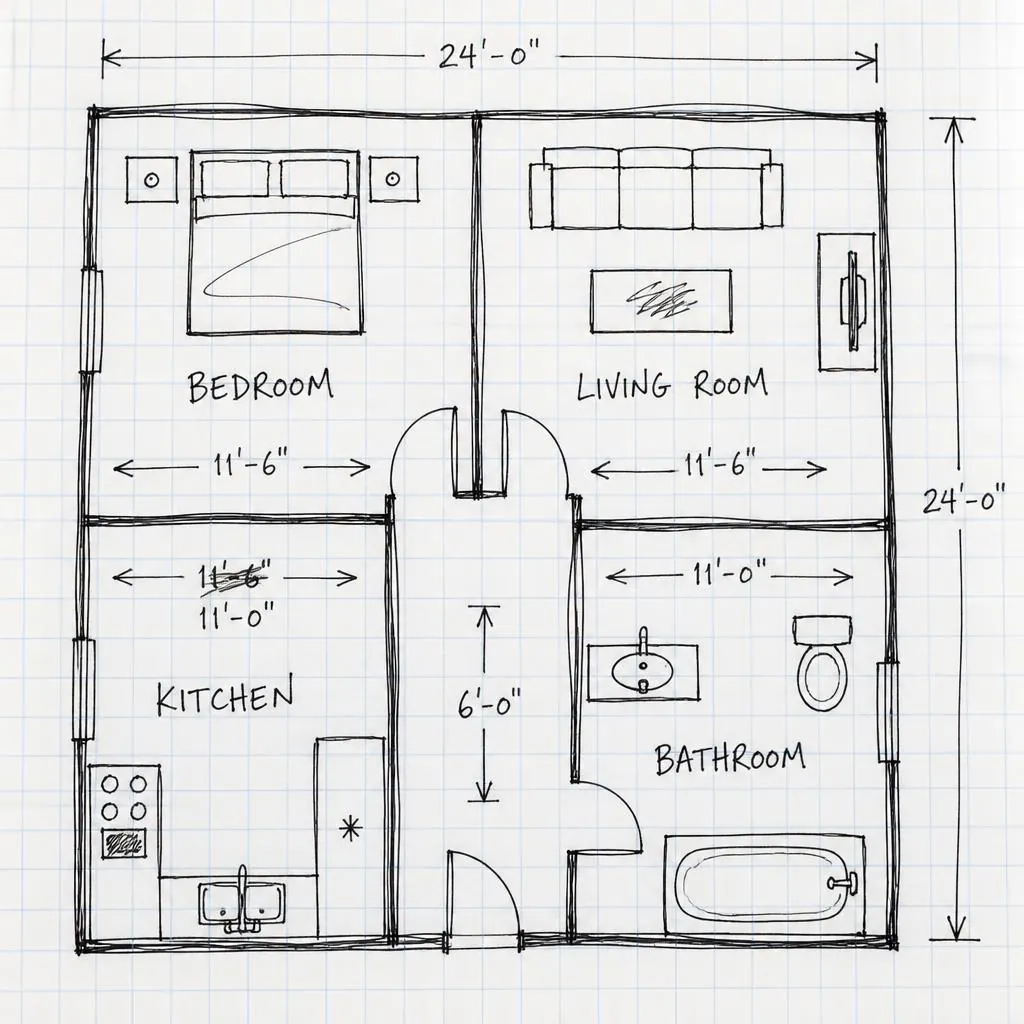
Sketch
2D
Platform
Explore every capability: press the plus to see how it looks in the product.
Properties
From the photo and the sketch to the brochure, the portals and the map — the listing is made once.
Floor plan from a sketch
Photograph the sketch you drew at the viewing and AI turns it into a clean 2D floor plan and 3D render in seconds, ready for the listing and the brochure.
Sketch → 2D / 3D
Client work
Matches, viewings, signing on the spot and the next step that happens by itself.
Management
Targets, commissions and reports that are read, not argued about.
A 30-minute walkthrough with our team. No slides: your listings and your deals, in PowerBrokers.